<-- style PDP --> 5126 10th Line, Perth South - Detached for sale for $1,550,000
  • sold
  • leased

5126 10th Line

Perth South, Ontario, N4X 1C4 - Blanshard

$1,550,000$000000

  • Neighbourhood

    Blanshard

  • Major Intersection

    RD 163 to 10th Line

  • Listed Since: 872 day(s)

  • Last update: 859 day(s) ago

Overview

  • Property Type

    Detached, Bungalow

  • Bedrooms

    3 + 1

  • Bathrooms

    3

  • Basement

    Finished + Full

  • Kitchen

    1

  • Total Parking

    8 (2 Attached Garage)

  • Lot Size

    223x541.79 (Feet)

  • Taxes

    $4,984.56 (2024)

  • Type

    Freehold

Property Description

Property description for 5126 10th Line, Perth South

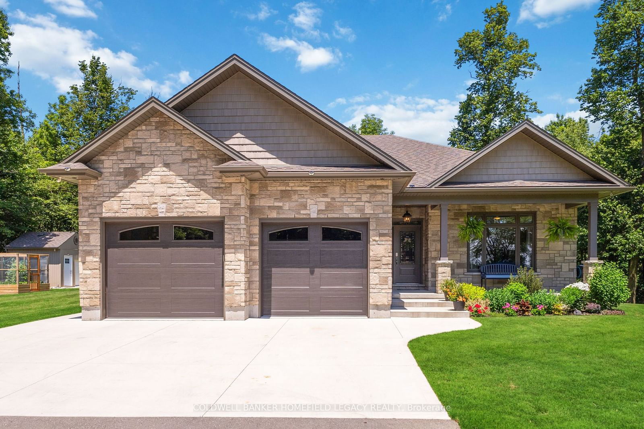
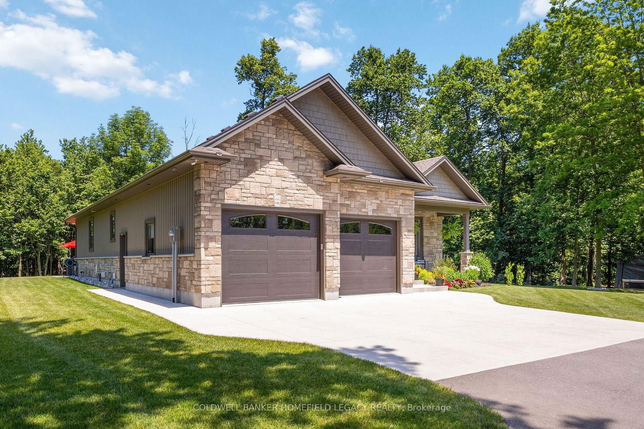
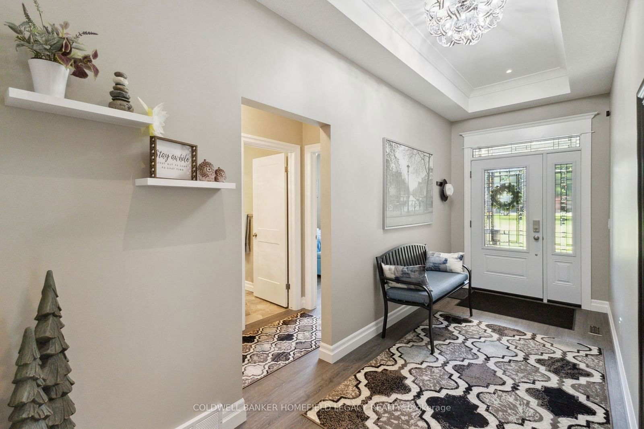
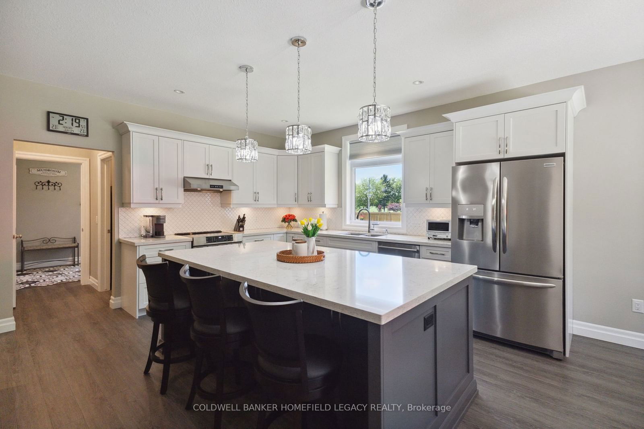
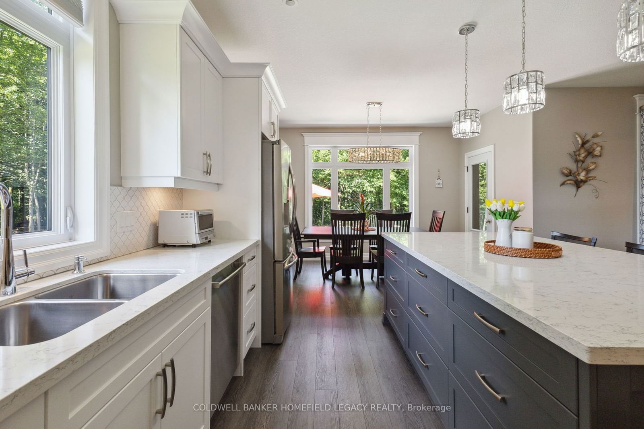
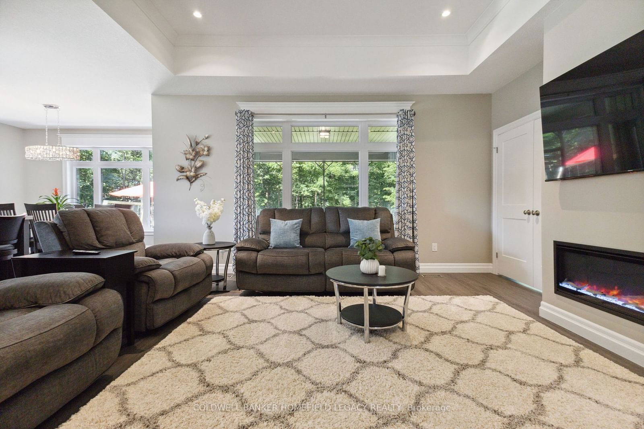
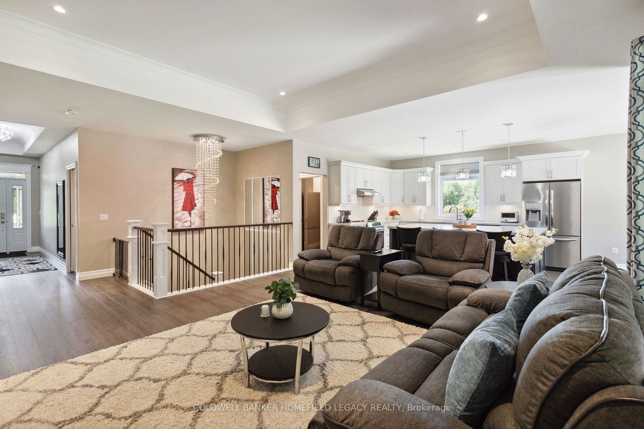
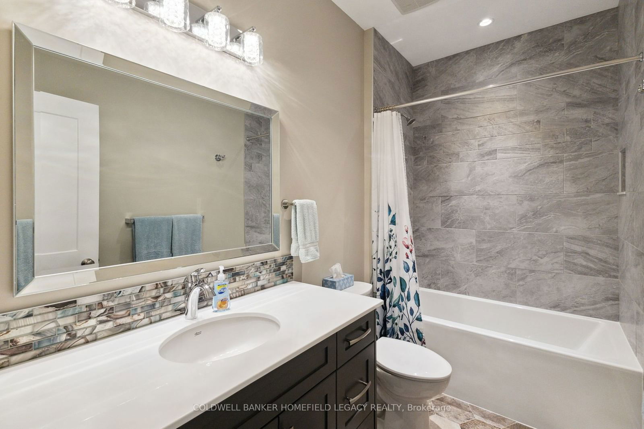
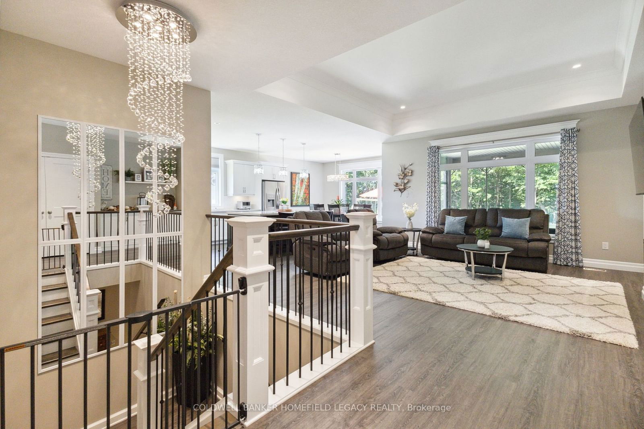
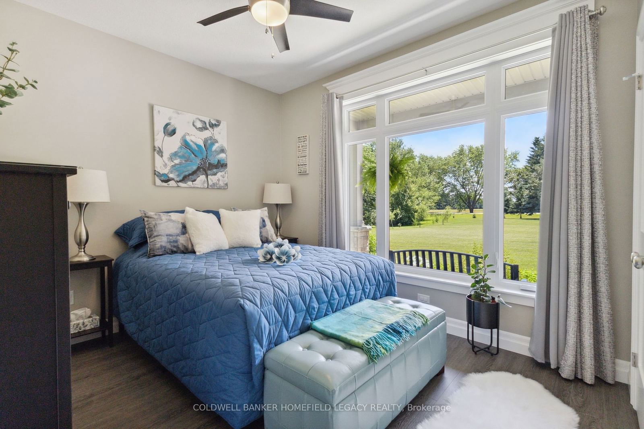
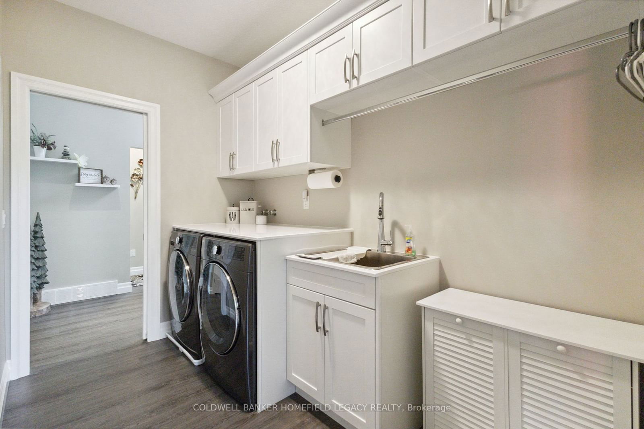
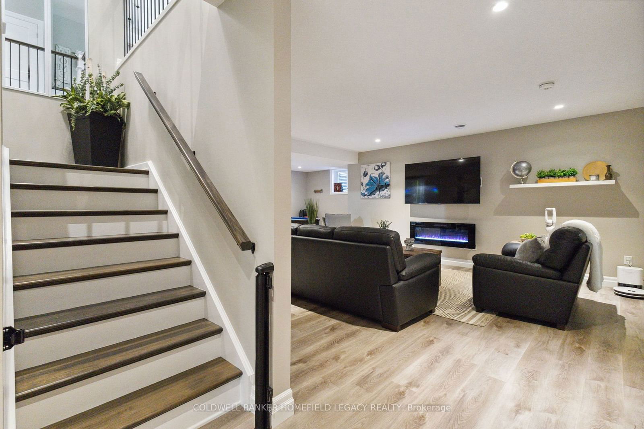
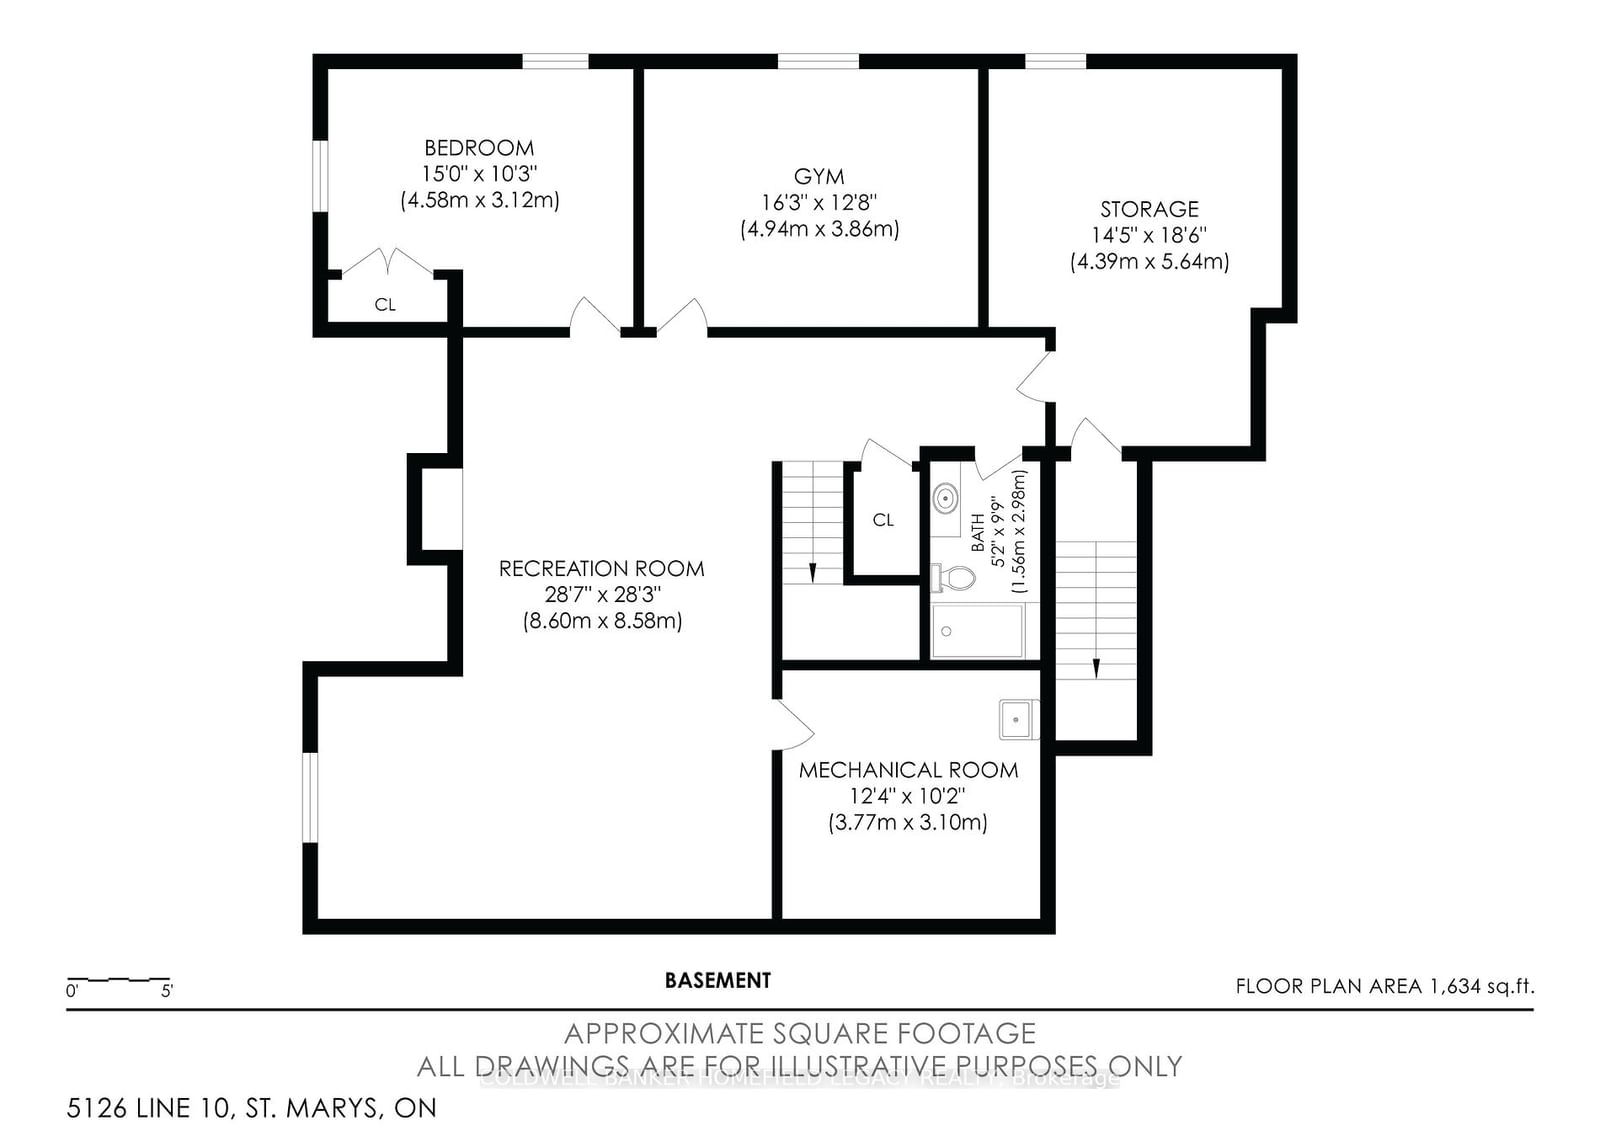
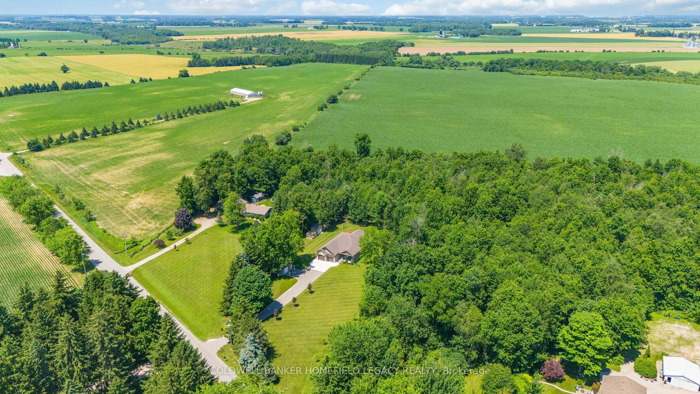
Welcome to your dream retreat! This exquisite bungalow, built in 2021, is nestled on a beautifully wooded 2.47-acre lot,featuring groomed trails for your enjoyment. With 4 spacious bedrooms and 3 luxurious bathrooms, this home offers an open-concept mainfloor designed for modern living. Enjoy peace of mind with a generator panel and top-tier security system. Revel in the convenience of anirrigation system for lush landscaping and fiber optic internet for seamless connectivity. The brand new septic system and 40-amp power tothe shop ensure exceptional functionality. Indulge in the elegance of 9 ft ceilings with tray accents on the upper level and 8 ft 2 in ceilings onthe lower level. The garage, a haven for car enthusiasts, boasts both a 10 ft and a 9 ft door. The kitchen is a chefs delight, equipped withtop-name stainless steel appliances, including an induction range with a range hood, microwave, dishwasher, and a pantry with a secondrefrigerator and sink. The main floor also features a laundry room and a spacious mudroom, enhancing the home's practicality. All appliancesare included with the purchase. Entertain in style with a slate pool table, a hot tub on the screened-in patio, and a BBQ hook-up on thecement patio. Maintain an active lifestyle with a full gym and tanning bed, and unwind in front of two electric wall fireplaces. All gymequipment, the tanning bed, hot tub, and pool table are included with the purchase. Additional highlights include an owl house with residentscreech owls from September through June, a potential in-law suite setup, garage access to the basement, Cat6e cable wired to most rooms,a water softener, a whole-house water purification system, and an air exchange system. The gas water heater is owned, and the homefeatures a whole-house cellular booster. Seize this rare opportunity to own a pristine, feature-rich bungalow in a serene, wooded setting.Schedule your private showing today!

Listed by COLDWELL BANKER HOMEFIELD LEGACY REALTY

  • MLS #

    X8479096

  • Sq. Ft

    2000-2500

  • Sq. Ft. Source

    MLS

  • Lot Irregularities

    Y

  • Year Built

    0-5

  • Pool

    None

  • Drive

    Pvt Double

  • Garage

    Attached, 2 spaces

  • Total Parking

    8

  • Family Room

    Y

  • Den

    Y

  • Exterior

    Brick

  • Fireplace

    Y

  • Roof

    Asphalt Shingle

  • Foundation

    Poured Concrete

  • Elevator

    n/a

  • Water View

    n/a

  • Laundry Level

    Main

  • Heat

    Forced Air

  • A/C

    Central Air

  • Water

    Well

  • Water Supply

    n/a

  • Sewers

    Septic

  • Central Vac

    n/a

  • Foyer

    5.54 x 1.98 ft Main level

  • Br

    3.33 x 4.39 ft Main level

  • 2nd Br

    3.4 x 3.63 ft Main level

  • 3rd Br

    4.67 x 4.57 ft Main level

    W/I Closet

  • Living

    5.49 x 6.43 ft Main level

  • Dining

    3.02 x 4.32 ft Main level

  • Kitchen

    4.78 x 3.25 ft Main level

  • Pantry

    1.7 x 3.0 ft Main level

  • Mudroom

    2.49 x 4.24 ft Main level

  • Laundry

    2.01 x 3.23 ft Main level

Thinking of Selling?

Find Out Your Home’s Value in Today’s Market!

No Email or Signup is required to view your home estimate.

estimate your home value

Contact Manoj Kukreja

Sales Representative,
Century 21 People’s Choice Realty Inc.,
Brokerage
(647) 576 - 2100

Manoj profile avatar

Property History

Property history for 5126 10th Line, Perth South

This property has been sold 1 time before. Create your free account to explore sold prices, detailed property history, and more insider data.

Sign In / Register

Estimated price

Date
Price
Change
2024-06-26
$1,445,031
---

Mortgage Calculator

This data is for informational purposes only.

Mortgage Payment per month

Principal Amount

Interest

Total Payable

Amortization

Amortization

Closing Cost Calculator

This data is for informational purposes only.

Closing Cost Total for this property

Total Cash flow for purchasing this property

Down Payment(%)*
Additional information

Provincial Land Transfer Tax

Ontario Land Transfer Tax Rebate

Toronto Land Transfer Tax

Toronto Land Transfer Tax Rebate

PST on CMHC Insurance Premium

Lawyer Fees

$2,825

Government Registration Fee's

$164

Title Insurance

Closing Cost Total

Total Cash flow for purchasing this property

Provincial Land Transfer Tax

Ontario Land Transfer Tax Rebate

Toronto Land Transfer Tax

Toronto Land Transfer Tax Rebate

PST on CMHC Insurance Premium

Lawyer Fees

$2,825

Government Registarion Fee's

$164

Title Insurance

Down Payment(%)*

* A down payment of less than 20% is permitted only for first-time home buyers purchasing their principal residence. The minimum down payment required is 5% for the portion of the purchase price up to $500,000, and 10% for the portion between $500,000 and $1,500,000. For properties priced over $1,500,000, a minimum down payment of 20% is required.

Thinking of Selling?

Find Out Your Home’s Value in Today’s Market!

No Email or Signup is required to view your home estimate.

estimate your home value

Contact Manoj Kukreja

Sales Representative, Century 21 People’s Choice Realty Inc., Brokerage
(647) 576 - 2100

Manoj profile avatar

Recent Sold Listings in Blanshard, Perth South

Popular Cities